
Create Winning Experiences
Design events
to elevate your vision


Build successful events.
Tools you can download and build your own floor plans & lists.
✓ Easy to DOWNLOAD
✓ ICONS & TEMPLATES
DISTRICT EVENT FLOOR PLAN
KEY ELEMENTS for a DISTRICT CONFERENCE, TRAINING & RECOGNITION EVENTS
KEY ELEMENTS
Download icons & floor plan grid to build your own floor plan & traffic flow chart:

ICON
Icon to position where the buffet/reception tables will be located.

ICON
Icon to position where the Board Room is located. This room is often used for Mission Control for the committee.

ICON
Icon to position where the Breakout Rooms are located. These rooms are used for educational sessions.
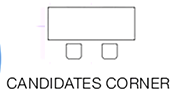
ICON
Icon to position where the Candidates Corner tables will be located used for leadership elections

ICON
Icon to position where the Cash Bar is located during the event.

ICON
Icon to position where the Coat Room is located for the guest.
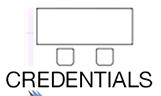
ICON
Icon to position where the Credential tables will be located.

ICON
Icon to position where the District Store will be located. Also where the Cash transactions take place.

ICON
Icon to position where the Doors are positioned. This allows for planner to plan for the safety of the guest flow throughout event.
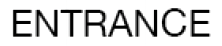
ICON
Icon to position where the Entrance are located.

ICON
Icon to position where the Front Desk is located for the ease of location for guests.
ICON
Icon to position where the Restroom is located.
ICON
Icon to position where the Hotel is located for the ease of our guests.

ICON
Icon to position where the Restroom is located.
ICON
Icon to position where the Lounge, Bar & Restaurant are located for networking planning.

ICON
Icon to position where the Hotel entrance is located.

ICON
Icon to position where the Pipe & Drape is located behind the stage and social media capturing area.
ICON
Icon to position where the Registration Tables are located. This is the first impression location that makes an impression on our guests.

ICON
Icon to position where the banquet tables & seating is located for planning flow space within the event.
ICON
Icon to position where the RSVP Table is located in order to have a place where achievers & presenters check in.

ICON
Icon to position where the Signage will be. Crucial for the guest’s experience to find the location of activities.
ICON
Icon to position where the Sound Equipment tables will be located in order to view the main stage and hear the sound balance in the room.
ICON
Icon to position where the Stage is positioned keeping the awareness of the videographer, competition guidelines & quality of viewing including safety.
ICON
Icon to position where the Trophies and Awards are placed, organized and highlighted. Also insuring the flow or guest to navigate floor space.
ICON
Icon to position where the Video Station is safety and professional placed. Concerns for recording the presentations for competition.

ICON
Icon to position where the points of Decor allow the event to carry a theme and provide an ambiance for our guests.
ICON
Icon to position where the 6′ Tables are placed. These tables can be used throughout the event for serval purposes.

ICON
Icon to position where the Screens are placed.

ICON
Icon to position where Chairs are placed and not overlooked.
ICON
Icon to position where the 8′ Tables are placed. These tables can be used throughout the event for serval purposes.

ICON
Icon to position where the Beverage Stations are placed. Whether it is coffee, water, juice & energy refresh this is essential.

ICON
Icon to position where Arrows are needed to display traffic flow.
ICON
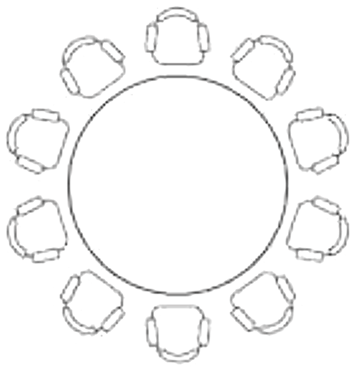
Icon to position where the 10 Guest Seating Tables are placed.

Let’s create
Room Size Guidelines
Banquet Tables Guidelines
Breakout Rooms Guidelines
Staging Area

Room
Sizes

Flow

Guest
List

Food
Option